

1150 Lake Point RD, Kissee Mills, MO 65680
See all 55 photos
1150 Lake Point RD, Kissee Mills, MO 65680
REQUEST A TOUR If you would like to see this home without being there in person, select the "Virtual Tour" option and your agent will contact you to discuss available opportunities.
In-PersonVirtual Tour
$ 599,900
Est. payment /mo
Save
New

1150 Lake Point RD Kissee Mills, MO 65680

3 Beds

3 Baths

2,817 SqFt


UPDATED:

Key Details

Property Type Single Family Home

Sub Type Single Family Residence

Listing Status Active

Purchase Type For Sale

Square Footage 2,817 sqft

Price per Sqft $212

MLS Listing ID SOM60324599

Style Country

Bedrooms 3

Full Baths 2

Half Baths 1

Construction Status No

Total Fin. Sqft 2817

Rental Info No

Year Built 1994

Annual Tax Amount $1,556

Tax Year 2025

Lot Size 5.680 Acres

Acres 5.68

Property Sub-Type Single Family Residence

Source somo

Property Description

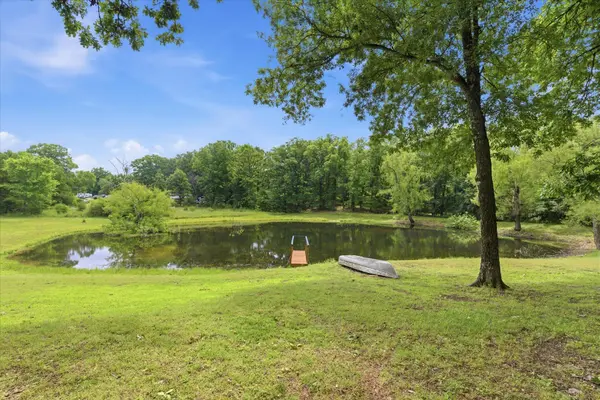
Welcome to your very own secluded retreat situated on 5.68 M/L acres of land with its own stocked private lake! This charming 1994-built home offers approximately 2,800 square foot of living space, featuring 3 bedrooms and 2.5 bathrooms, a sitting room off of the primary bedroom & a craft room/office space in one of the upstairs bedrooms. It perfectly blends rustic charm with comfortable & functional living. Step inside and experience the warm, inviting rustic lodge feel that defines this property. The highlight of the living room is a stunning rustic stone fireplace & the high vaulted ceilings. The screened-in back porch is an absolute gem, offering a peaceful spot to enjoy the outdoors without the bugs while taking in serene views of the private lake. Whether you're sipping morning coffee, hosting summer barbecues, or simply unwinding with a good book, this space extends your living area perfectly.The private lake is the centerpiece of this property -- ideal for fishing, kayaking, or simply enjoying the tranquility of the true meaning of living in the Ozarks. The outdoor space provides plenty of privacy and room to roam, with mature trees and natural beauty all around. Multiple storage sheds & the 24ftx24ft garage that is built to match the home offer ample storage space for tools, equipment, boats or recreational gear. Bull Shoals Lake is less than 5 minutes away, Taneycomo lake is approximately 15 minutes away & Table Rock lake is approximately 30 minutes away providing quick & easy access to the areas best fishing & boating spots! Access to Mark Twain National Forest is approximately 15 minutes away offering some of the areas best hunting & hiking opportunities as well. Whether you're looking for a full-time residence or weekend getaway, 1150 Lake Point Road delivers that rare combination of rustic character, secluded feel yet short drive to town and offers many practical features. Don't miss your opportunity to make this house your home!

Location

State MO

County Taney

Area 2817

Direction From Forsyth MO take US Hwy 160 East towards Taneyville approximately 4 miles. Turn right to stay on Hwy 160 & continue for another 1.1 miles to St Hwy O. Turn right on St Hwy O & drive for 0.6 miles to Lake Point Rd. Turn right on Lake Point Rd & continue for 0.2 miles to the property's driveway on the left. Yard sign is at the driveway & Lake Point Rd. Directional sign at O Hwy & Lake Point Rd.

Rooms

Other Rooms Master Bedroom, Study, Family Room

Dining Room Dining Room

Interior

Interior Features High Speed Internet, W/D Hookup, Marble Counters, Laminate Counters, Vaulted Ceiling(s), Walk-In Closet(s), Walk-in Shower

Heating Heat Pump, Central, Stove, Fireplace(s)

Cooling Central Air, Ceiling Fan(s), Heat Pump

Flooring Carpet, Vinyl, Tile, Hardwood

Fireplaces Type Dining Room, Two or More, Wood Burning, Stone, Free Standing, Living Room

Fireplace No

Appliance Electric Cooktop, Built-In Electric Oven, Dryer, Washer, Microwave, Refrigerator, Electric Water Heater, Disposal, Dishwasher

Heat Source Heat Pump, Central, Stove, Fireplace(s)

Laundry Main Floor

Exterior

Exterior Feature Rain Gutters

Parking Features Driveway, Private, Garage Faces Side

Garage Spaces 2.0

Waterfront Description View

View Y/N Yes

View Panoramic, Lake

Roof Type Composition

Street Surface Chip And Seal,Gravel

Garage Yes

Building

Lot Description Acreage, Horses Allowed, Few Trees, Lake View, Cleared, Water View, Landscaping

Story 2

Foundation Poured Concrete, Crawl Space

Sewer Private Sewer, Septic Tank

Water City

Architectural Style Country

Level or Stories Two

Structure Type Wood Siding,Concrete

Construction Status No

Schools

Elementary Schools Forsyth

Middle Schools Forsyth

High Schools Forsyth

Others

Association Rules None

Acceptable Financing Cash, Conventional

Listing Terms Cash, Conventional


Listed by Dustin Tilley Sturdy Real Estate
Springfield Office
Springfield Office

Brokerage | License ID: 2010036429

+1(417) 881-3061 | admin@sturdyre.com

GET MORE INFORMATION

Name
Phone*
Message

Go tour this home

1150 Lake Point RD