

1050 E Camorene ST, Springfield, MO 65803
See all 40 photos
1050 E Camorene ST, Springfield, MO 65803
REQUEST A TOUR If you would like to see this home without being there in person, select the "Virtual Tour" option and your agent will contact you to discuss available opportunities.
In-PersonVirtual Tour
$ 449,900
Est. payment /mo
Save
New

1050 E Camorene ST Springfield, MO 65803

5 Beds

3 Baths

4,323 SqFt


UPDATED:

Key Details

Property Type Single Family Home

Sub Type Single Family Residence

Listing Status Active

Purchase Type For Sale

Square Footage 4,323 sqft

Price per Sqft $104

Subdivision Camorene Hts

MLS Listing ID SOM60329372

Bedrooms 5

Full Baths 3

Construction Status No

Total Fin. Sqft 4323

Rental Info No

Year Built 1972

Annual Tax Amount $2,557

Tax Year 2025

Lot Size 0.670 Acres

Acres 0.67

Property Sub-Type Single Family Residence

Source somo

Property Description

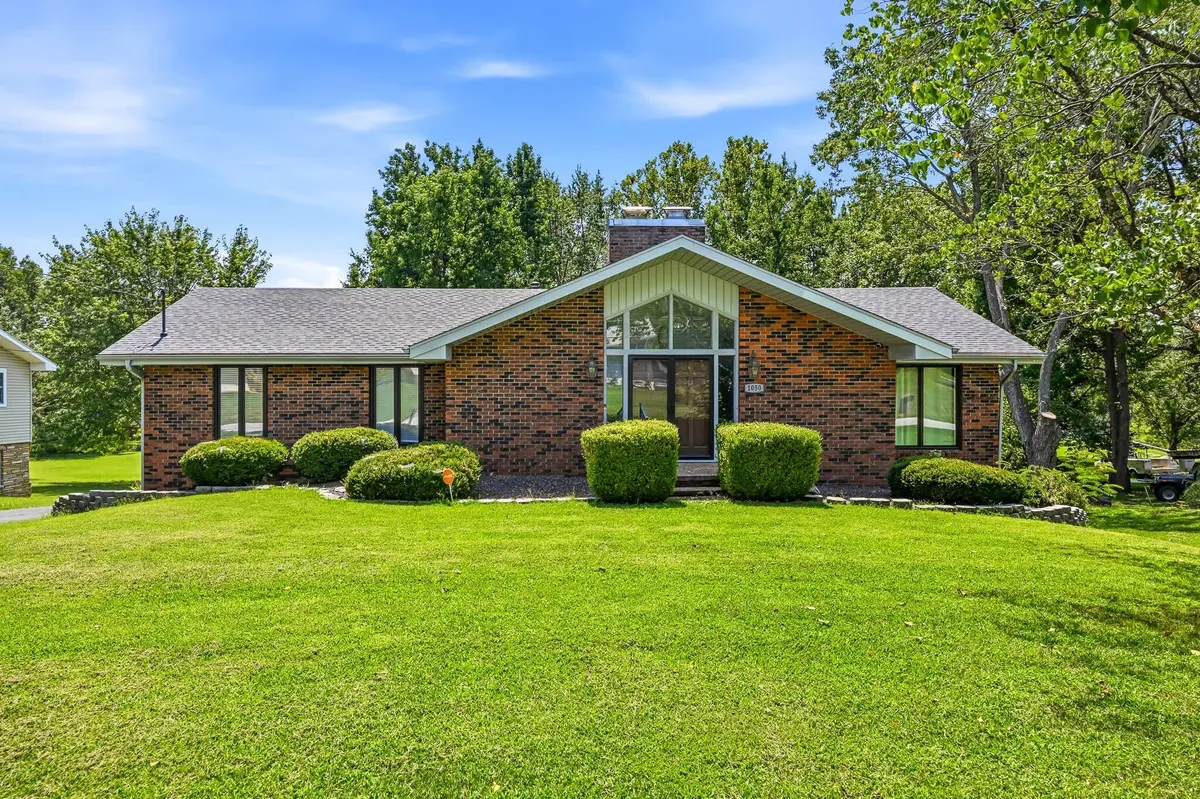
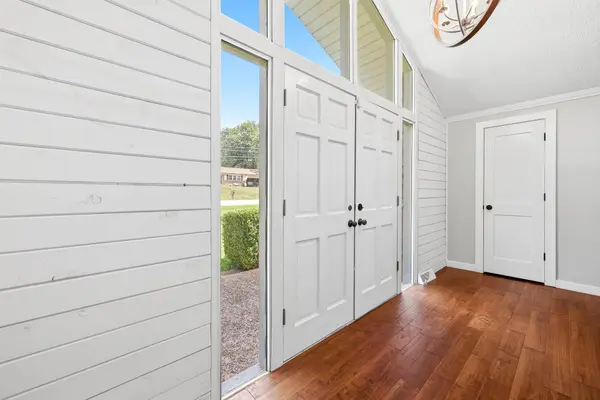
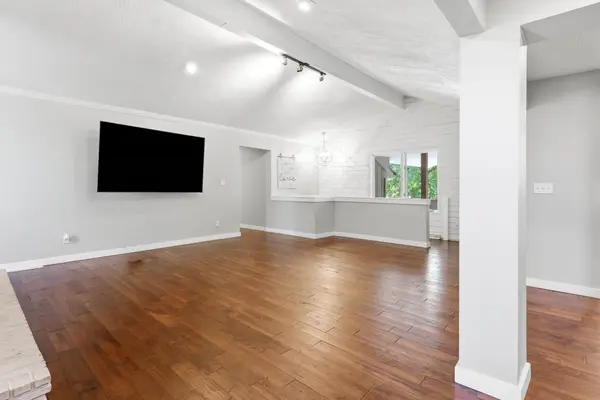
Move-in ready and full of space, this walk-out basement home sits on a spacious lot with convenient access to Glenstone Avenue and I-44. A classic brick front exterior, mature landscaping, and a paved driveway that wraps around to the detached garage/workshop create a welcoming first impression. Inside, the foyer opens to a bright layout featuring warm hardwood floors, vaulted beamed ceilings, and a stunning floor-to-ceiling brick fireplace in the living room. The dining area flows into the kitchen, complete with a center island with bar seating, pantry, granite countertops, white cabinetry, dark tile backsplash, and stainless steel appliances. The main level also offers a laundry room, a spacious primary suite with a walk-in closet and private bath featuring a jetted tub and walk-in shower, plus two guest bedrooms and a full bath.The finished walk-out basement expands the living space with a second family room featuring a dark brick fireplace, a versatile bonus room with patio access, two additional bedrooms, a full bath, laundry hookups, ample storage, and a storm shelter/storage room.Outside, enjoy a large covered deck, paved patio, basketball goal, chain-link fenced area for kids and pets, a wet-weather creek, and a storage shed. The standout feature is the impressive **1,650 sq. ft. detached garage/workshop**, offering endless possibilities for a home-based business, hobbyist, car enthusiast, or additional storage. Located just 15 minutes from Fellows Lake, this move-in ready property offers the perfect blend of space, functionality, and convenience.

Location

State MO

County Greene

Area 4523

Direction Norton Road turn North on National turn West Camorene on the South side of the street.

Rooms

Other Rooms Bedroom, Storm Shelter, Pantry, Bonus Room, Living Areas (3+), Family Room, Family Room - Down, Master Bedroom

Basement Walk-Out Access, Finished, Storage Space, Full

Dining Room Kitchen/Dining Combo, Island, Kitchen Bar, Living/Dining Combo

Interior

Interior Features W/D Hookup, Granite Counters, Beamed Ceilings, Vaulted Ceiling(s), Walk-In Closet(s), Walk-in Shower, Jetted Tub, High Speed Internet

Heating Forced Air, Mini-Splits, Central, Fireplace(s)

Cooling Attic Fan, Mini-Splits, Ceiling Fan(s), Central Air

Flooring Hardwood, Luxury Vinyl, Tile

Fireplaces Type Family Room, Basement, Two or More, Wood Burning, Brick, Gas, Living Room

Fireplace No

Appliance Dishwasher, Gas Water Heater, Free-Standing Electric Oven, Exhaust Fan, Disposal

Heat Source Forced Air, Mini-Splits, Central, Fireplace(s)

Laundry Main Floor, Utility Room, In Basement

Exterior

Exterior Feature Rain Gutters

Parking Features Parking Pad, Driveway, Paved, Oversized

Garage Spaces 2.0

Fence Chain Link

Utilities Available Cable Available

Waterfront Description None

Roof Type Composition

Garage Yes

Building

Lot Description Landscaping, Few Trees, Wet Weather Creek

Story 1

Foundation Poured Concrete

Sewer Public Sewer

Water City

Level or Stories One

Structure Type Brick,Vinyl Siding,Lap Siding

Construction Status No

Schools

Elementary Schools Sgf-Truman

Middle Schools Sgf-Pleasant View

High Schools Sgf-Hillcrest

Others

Association Rules None

Acceptable Financing Cash, VA, FHA, Conventional

Listing Terms Cash, VA, FHA, Conventional


Listed by Holt Homes Group Keller Williams Local
Springfield Office
Springfield Office

Brokerage | License ID: 2010036429

+1(417) 881-3061 | admin@sturdyre.com

GET MORE INFORMATION

Name
Phone*
Message

Go tour this home

1050 E Camorene ST