
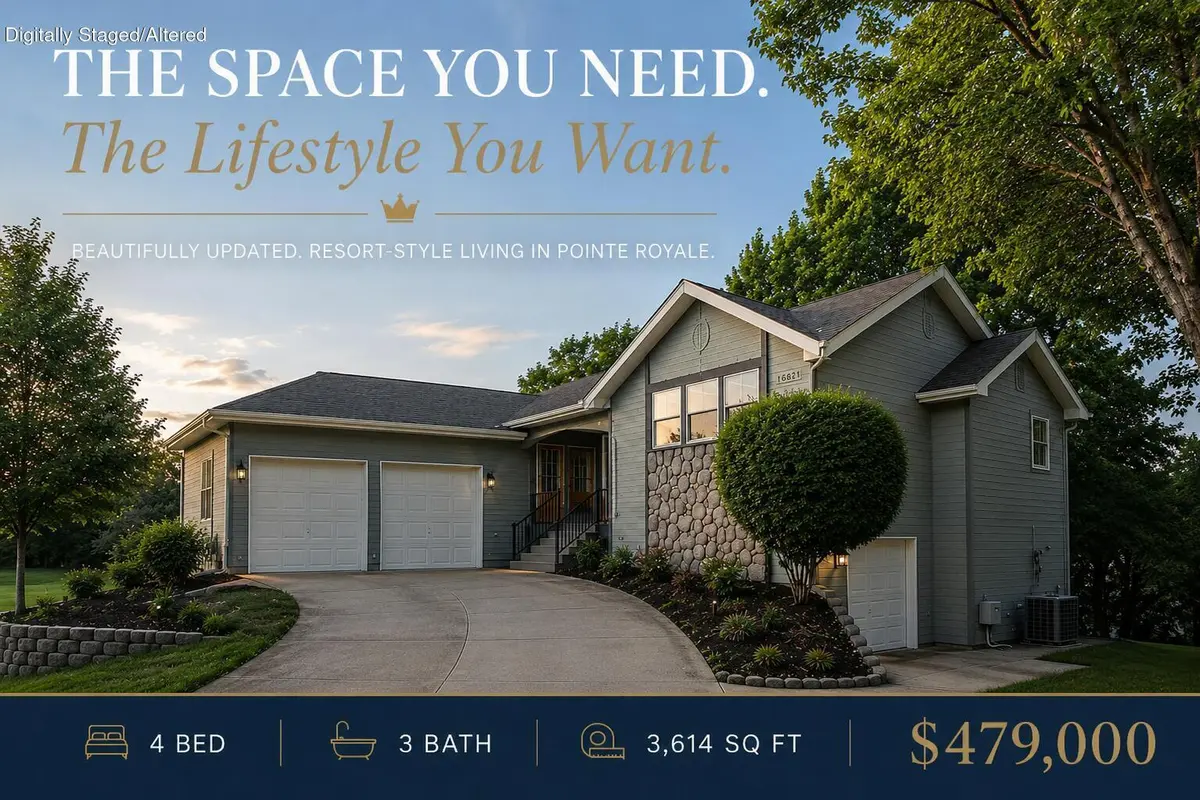



1682 Pointe Royale DR Branson, MO 65616
4 Beds
3 Baths
3,414 SqFt
UPDATED:
Key Details
Property Type Single Family Home
Sub Type Single Family Residence
Listing Status Active
Purchase Type For Sale
Square Footage 3,414 sqft
Price per Sqft $131
Subdivision Pointe Royale
MLS Listing ID SOM60331392
Style Country,Craftsman,Ranch,Cottage
Bedrooms 4
Full Baths 3
Construction Status No
HOA Fees $220
Total Fin. Sqft 3414
Rental Info No
Year Built 1992
Annual Tax Amount $2,313
Tax Year 2025
Lot Size 0.340 Acres
Acres 0.34
Lot Dimensions 121X123
Property Sub-Type Single Family Residence
Source somo
Property Description
Location
State MO
County Taney
Area 3614
Direction SOUTH ON HWY 165 ,TURN LEFT ONTO POINTE ROYALE DR. , STAY ON POINTE ROYALE DR. , HOME WILL BE ON THE RIGHT.
Rooms
Other Rooms Bedroom, John Deere, Den, Kitchen- 2nd, Sun Room, Exercise Room, Media Room, Bonus Room, Living Areas (2), Living Areas (3+), Mud Room, Office, Recreation Room, Study, In-Law Suite, Family Room, Family Room - Down, Master Bedroom
Basement Walk-Out Access, Sump Pump, Storage Space, Interior Entry, Walk-Up Access, Bath/Stubbed, Finished, Exterior Entry, Utility, Plumbed, Full
Dining Room Kitchen/Dining Combo, Dining Room, Island
Interior
Interior Features Internet - Satellite, Internet - Cellular/Wireless, Soaking Tub, Solid Surface Counters, Granite Counters, W/D Hookup, Walk-In Closet(s), Walk-in Shower, Jetted Tub, Wet Bar, High Speed Internet
Heating Heat Pump, Central, Fireplace(s)
Cooling Central Air
Flooring Carpet, Vinyl, Tile
Fireplaces Type Living Room, Basement, Two or More, Wood Burning
Fireplace No
Appliance Electric Cooktop, Free-Standing Electric Oven, Exhaust Fan, Microwave, Refrigerator, Electric Water Heater, Disposal, Dishwasher
Heat Source Heat Pump, Central, Fireplace(s)
Laundry In Basement
Exterior
Exterior Feature Rain Gutters, Cable Access, Drought Tolerant Spc
Parking Features Additional Parking, Storage, Golf Cart Garage, Garage Faces Side, Garage Faces Front, Garage Door Opener, Driveway, Circular Driveway, Basement
Garage Spaces 3.0
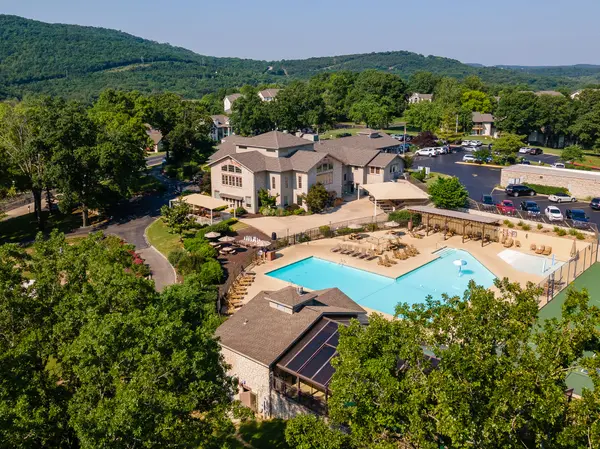
Pool Community
Utilities Available Cable Available
Waterfront Description None
View Y/N Yes
View Golf Course
Roof Type Composition
Street Surface Asphalt
Garage Yes
Building
Lot Description Landscaping, Mature Trees, Wooded/Cleared Combo, On Golf Course, Few Trees, Paved Frontage
Story 1
Sewer Public Sewer
Water City
Architectural Style Country, Craftsman, Ranch, Cottage
Level or Stories One
Structure Type Wood Siding
Construction Status No
Schools
Elementary Schools Branson Cedar Ridge
Middle Schools Branson
High Schools Branson
Others
Association Rules HOA
HOA Fee Include Play Area,Insurance,Hot Tub,Pool,Swimming,Lake/River Swimming Access,Basketball Court,Walking Trails,Exercise Room,Clubhouse,Building Maintenance,Other,Trash,Tennis Court(s),Security,Golf,Gated Entry,Community Center,Common Area Maintenance
Acceptable Financing Assumption, VA, USDA/RD, FHA, Exchange, Conventional, Cash
Listing Terms Assumption, VA, USDA/RD, FHA, Exchange, Conventional, Cash