
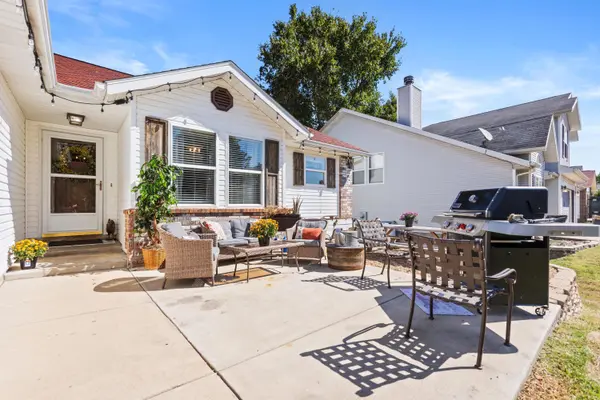

118 Pickett Ridge CT, Kirbyville, MO 65679
See all 47 photos
118 Pickett Ridge CT, Kirbyville, MO 65679
REQUEST A TOUR If you would like to see this home without being there in person, select the "Virtual Tour" option and your agent will contact you to discuss available opportunities.
In-PersonVirtual Tour
$ 314,900
Est. payment /mo
Save
Price Dropped by $10K

118 Pickett Ridge CT Kirbyville, MO 65679

5 Beds

3 Baths

2,692 SqFt


Open House

Sat Oct 24, 12:00pm - 2:00pm

UPDATED:

Key Details

Property Type Single Family Home

Sub Type Single Family Residence

Listing Status Active

Purchase Type For Sale

Square Footage 2,692 sqft

Price per Sqft $116

Subdivision Smoke Tree Hills

MLS Listing ID SOM60333061

Style Traditional,Ranch

Bedrooms 5

Full Baths 3

Construction Status No

HOA Fees $30

Total Fin. Sqft 2692

Rental Info No

Year Built 2002

Annual Tax Amount $1,128

Tax Year 2025

Lot Size 7,927 Sqft

Acres 0.182

Lot Dimensions 61.4X128.9

Property Sub-Type Single Family Residence

Source somo

Property Description

**5 BEDROOMS | 3 FULL BATHS | 2,692 FINISHED SQ FT | WALK-OUT BASEMENT | MINUTES FROM BRANSON!**Need more room without sacrificing convenience? Welcome to 118 Pickett Ridge Court, where an inviting main-level layout, expansive finished walk-out basement, and numerous recent improvements come together in Smoke Tree Hills.Step inside to discover vaulted ceilings, luxury vinyl plank flooring, and a beautiful wood-burning brick fireplace that anchors the living room. The kitchen features newer stainless steel appliances, a breakfast bar, pantry, and updated lighting, while the adjoining dining area provides a welcoming space to gather.The main level offers a primary suite with a walk-in closet and updated private bath, along with two additional bedrooms and a second full bathroom.**THE SPACE DOESN'T STOP THERE!** Downstairs, the finished walk-out basement offers a spacious 23' x 23' family room, two additional bedrooms, a third full bathroom, a hobby/flex room, and a second laundry hookup. Whether you need guest accommodations, a home office, creative space, or simply more room to relax, this versatile layout delivers.Enjoy outdoor living from the custom 15' x 15' front patio, newer main-level deck, or covered backyard patio. The chain-link fenced backyard and storage shed add everyday practicality.Major improvements include an architectural shingle roof (approximately 2022), updated HVAC system (approximately 2022), newer electric water heater, updated kitchen appliances, refreshed bathrooms, and numerous interior improvements.Located just minutes from Branson's shopping, dining, entertainment, and attractions, this home offers the space, flexibility, and convenience you've been searching for.**Five bedrooms. Three bathrooms. Two living areas. One home with room for what's next. Schedule your private showing today!**

Location

State MO

County Taney

Area 2800

Direction From Springfield: 65/US-65 S toward Branson, Take the right exit onto Veterans Blvd/US-65 Bus S/MO-248 toward RED ROUTE, left at Veterans Blvd/US-65 Bus S/MO-248 toward Historic, roundabout take the second exit onto Veterans Blvd/US-65 Bus S, Highway 76/MO-76, Right onto Pickett Ridge, left at Smoke Tree Ln, Turn left onto Pickett Ridge Ct

Rooms

Other Rooms Bedroom, Foyer, Pantry, Hobby Room, Formal Living Room, Family Room - Down, Master Bedroom

Basement Walk-Out Access, Finished, Interior Entry, Full

Dining Room Kitchen/Dining Combo, Kitchen Bar, Other - See Remarks

Interior

Interior Features W/D Hookup, Tray Ceiling(s), Laminate Counters, Walk-In Closet(s)

Heating Forced Air, Central, Fireplace(s), Heat Pump

Cooling Central Air, Ceiling Fan(s), Heat Pump

Flooring Tile, Luxury Vinyl, Concrete

Fireplaces Type Brick, Wood Burning, Glass Doors

Fireplace No

Appliance Electric Cooktop, Free-Standing Electric Oven, See Remarks, Ice Maker, Microwave, Refrigerator, Electric Water Heater, Disposal, Dishwasher

Heat Source Forced Air, Central, Fireplace(s), Heat Pump

Laundry In Basement

Exterior

Exterior Feature Rain Gutters, Other

Parking Features Driveway, Garage Faces Front, Garage Door Opener

Garage Spaces 2.0

Fence Chain Link

Waterfront Description None

View Y/N No

Roof Type Composition

Street Surface Asphalt

Garage Yes

Building

Story 2

Foundation Brick/Mortar, Poured Concrete

Sewer Community Sewer

Water City

Architectural Style Traditional, Ranch

Structure Type Frame,Vinyl Siding

Construction Status No

Schools

Elementary Schools Kirbyville

Middle Schools Kirbyville

High Schools Choice

Others

Association Rules HOA

HOA Fee Include Common Area Maintenance,Sewer

Acceptable Financing Cash, VA, USDA/RD, FHA, Exchange

Listing Terms Cash, VA, USDA/RD, FHA, Exchange


Listed by Dawn Pasowicz Weichert, Realtors-The Griffin Company
Springfield Office
Springfield Office

Brokerage License ID: 2010036429

+1(417) 881-3061 | admin@sturdyre.com

GET MORE INFORMATION

Name
Phone*
Message

Go tour this home

118 Pickett Ridge CT