



105 Woodridge DR Branson, MO 65616
5 Beds
4 Baths
3,385 SqFt
UPDATED:
Key Details
Property Type Other Rentals
Sub Type Rental
Listing Status Active
Purchase Type For Rent
Square Footage 3,385 sqft
Subdivision Branson North
MLS Listing ID SOM60334880
Style Traditional
Bedrooms 5
Full Baths 3
Half Baths 1
Total Fin. Sqft 3385
Year Built 1980
Lot Size 0.520 Acres
Acres 0.52
Lot Dimensions 125X180
Property Sub-Type Rental
Source somo
Property Description
Location
State MO
County Taney
Area 3385
Direction Merge onto MO-248-Red Rte-Shepherd of the Hills Expy Turn left onto South Dr Turn right onto Stone Ridge Dr Turn left onto South Dr Continue straight onto Woodridge Dr Destination will be on the left
Rooms
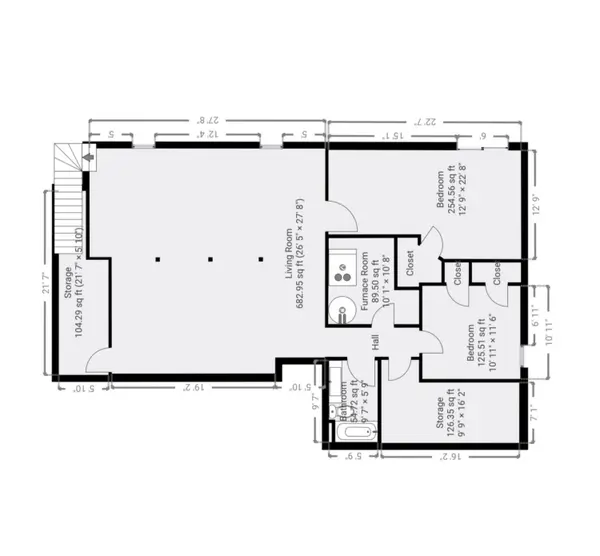
Other Rooms Bedroom, Living Areas (2), Sun Room, Master Bedroom
Basement Finished
Interior
Interior Features Shades/Blinds, Wash/Dry Connection
Heating Electric, Central
Cooling Central Air, Electric, Window Unit(s)
Flooring Carpet, Luxury Vinyl
Equipment Microwave, Freestanding Stove, Dishwasher, Ceiling Fans, Walk-In Shower, Refrigerator
Fireplace No
Appliance Electric Oven, Microwave Hood
Heat Source Electric, Central
Exterior
Exterior Feature Fench/Metal
Garage Spaces 2.0
Fence Chain Link
Community Features Playground
Waterfront Description None
Roof Type Composition
Building
Foundation Basement
Architectural Style Traditional
Structure Type Brick
Schools
Elementary Schools Branson Cedar Ridge
Middle Schools Branson
High Schools Branson
Others
Pets Allowed No
Pets Allowed No