

1095 E Daisy Falls DR, Nixa, MO 65714
See all 35 photos
1095 E Daisy Falls DR, Nixa, MO 65714
REQUEST A TOUR If you would like to see this home without being there in person, select the "Virtual Tour" option and your agent will contact you to discuss available opportunities.
In-PersonVirtual Tour
$ 485,000
Est. payment /mo
Save
New

1095 E Daisy Falls DR Nixa, MO 65714

5 Beds

3 Baths

3,524 SqFt


UPDATED:

Key Details

Property Type Single Family Home

Sub Type Single Family Residence

Listing Status Active

Purchase Type For Sale

Square Footage 3,524 sqft

Price per Sqft $137

Subdivision Daisy Falls

MLS Listing ID SOM60334952

Style Traditional

Bedrooms 5

Full Baths 3

Construction Status No

Total Fin. Sqft 3524

Rental Info No

Year Built 2014

Annual Tax Amount $3,766

Tax Year 2024

Lot Size 0.420 Acres

Acres 0.42

Lot Dimensions 91X197.5

Property Sub-Type Single Family Residence

Source somo

Property Description

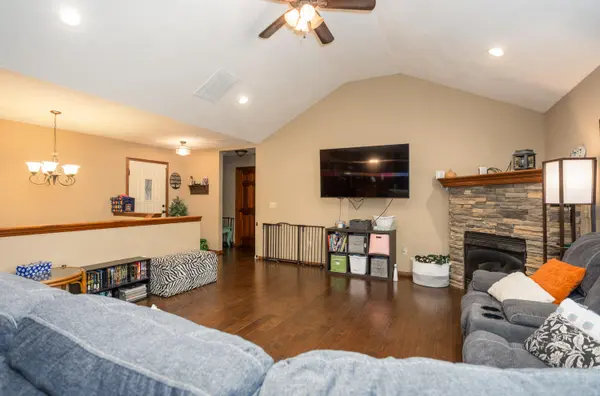
Space, style, and exceptional versatility come together in this beautifully maintained 5-bedroom, 3-bath home nestled in one of Nixa's most desirable neighborhoods. From the inviting covered front porch to the expansive fenced double lot, this property offers room to live, entertain, and grow.Step inside to a welcoming open-concept design featuring soaring vaulted ceilings, rich wood flooring, and a stunning floor-to-ceiling stone fireplace that serves as the centerpiece of the main living area. The kitchen is thoughtfully appointed with granite countertops, soft-close cabinetry, under-cabinet lighting, and abundant workspace, seamlessly connecting to the dining area for effortless gatherings.The main level offers a desirable split-bedroom floor plan, including a spacious primary suite complete with dual vanities, a jetted soaking tub, walk-in shower, and generous walk-in closet. Two additional bedrooms and a full bath provide comfortable accommodations for family or guests.Downstairs, the walkout basement is designed for entertaining and everyday enjoyment. A large family room features offers plenty of room for large gatherings or a great space for friends and family to relax and enjoy a movie or the game. The lower level also includes a wet bar, flexible recreation space, two oversized bedrooms, a full bath, and a bonus room ideal for a home office, fitness area, hobby room, or non-conforming sixth bedroom.Additional features include a storm shelter, 3-car garage, and ample storage throughout. Outdoor living is equally impressive with a covered deck perfect for enjoying evening sunsets, a spacious patio below, and a large fenced yard with plenty of room for gardening, pets, play, or future outdoor projects.Built in 2014 and loaded with features, this exceptional home offers the space, comfort, and amenities today's buyers are searching for.

Location

State MO

County Christian

Area 3524

Direction From Hwy 14 & Cheyenne Rd: Take Cheyenne Rd north approx 1/4 to 1/2 mile. Turn left on Daisy Falls Dr and it is the second home on the right.

Rooms

Other Rooms Bedroom, Storm Shelter, Living Areas (2), Family Room, Family Room - Down, Master Bedroom

Basement Concrete, Exterior Entry, Storage Space, Interior Entry, Finished, Plumbed, Walk-Out Access, Full

Dining Room Kitchen/Dining Combo, Island, Living/Dining Combo

Interior

Interior Features Wet Bar, W/D Hookup, Granite Counters, Walk-In Closet(s)

Heating Forced Air

Cooling Central Air, Ceiling Fan(s)

Flooring Carpet, Vinyl, Tile, Hardwood

Fireplaces Type Living Room, Gas

Fireplace No

Appliance Dishwasher, Gas Water Heater, Free-Standing Electric Oven, Microwave, Disposal

Heat Source Forced Air

Laundry Main Floor

Exterior

Exterior Feature Rain Gutters

Parking Features Driveway, Garage Faces Front, Garage Door Opener

Garage Spaces 3.0

Fence Privacy

Waterfront Description None

Roof Type Composition

Street Surface Asphalt

Garage Yes

Building

Lot Description Curbs, Paved Frontage, Few Trees, Landscaping

Story 1

Foundation Brick/Mortar, Permanent

Sewer Public Sewer

Water City

Architectural Style Traditional

Structure Type Brick,Vinyl Siding

Construction Status No

Schools

Elementary Schools Nx Century/Inman

Middle Schools Nixa

High Schools Nixa

Others

Association Rules None

Acceptable Financing Cash, VA, Conventional

Listing Terms Cash, VA, Conventional


Listed by John Elkins Murney Associates - Primrose
Springfield Office
Springfield Office

Brokerage License ID: 2010036429

+1(417) 881-3061 | admin@sturdyre.com

GET MORE INFORMATION

Name
Phone*
Message

Go tour this home

1095 E Daisy Falls DR